

Listing Courtesy of: Fresno Association of Realtors / Listed By: Antonio Arguelles, Century 21 Select Real Estate, Inc.
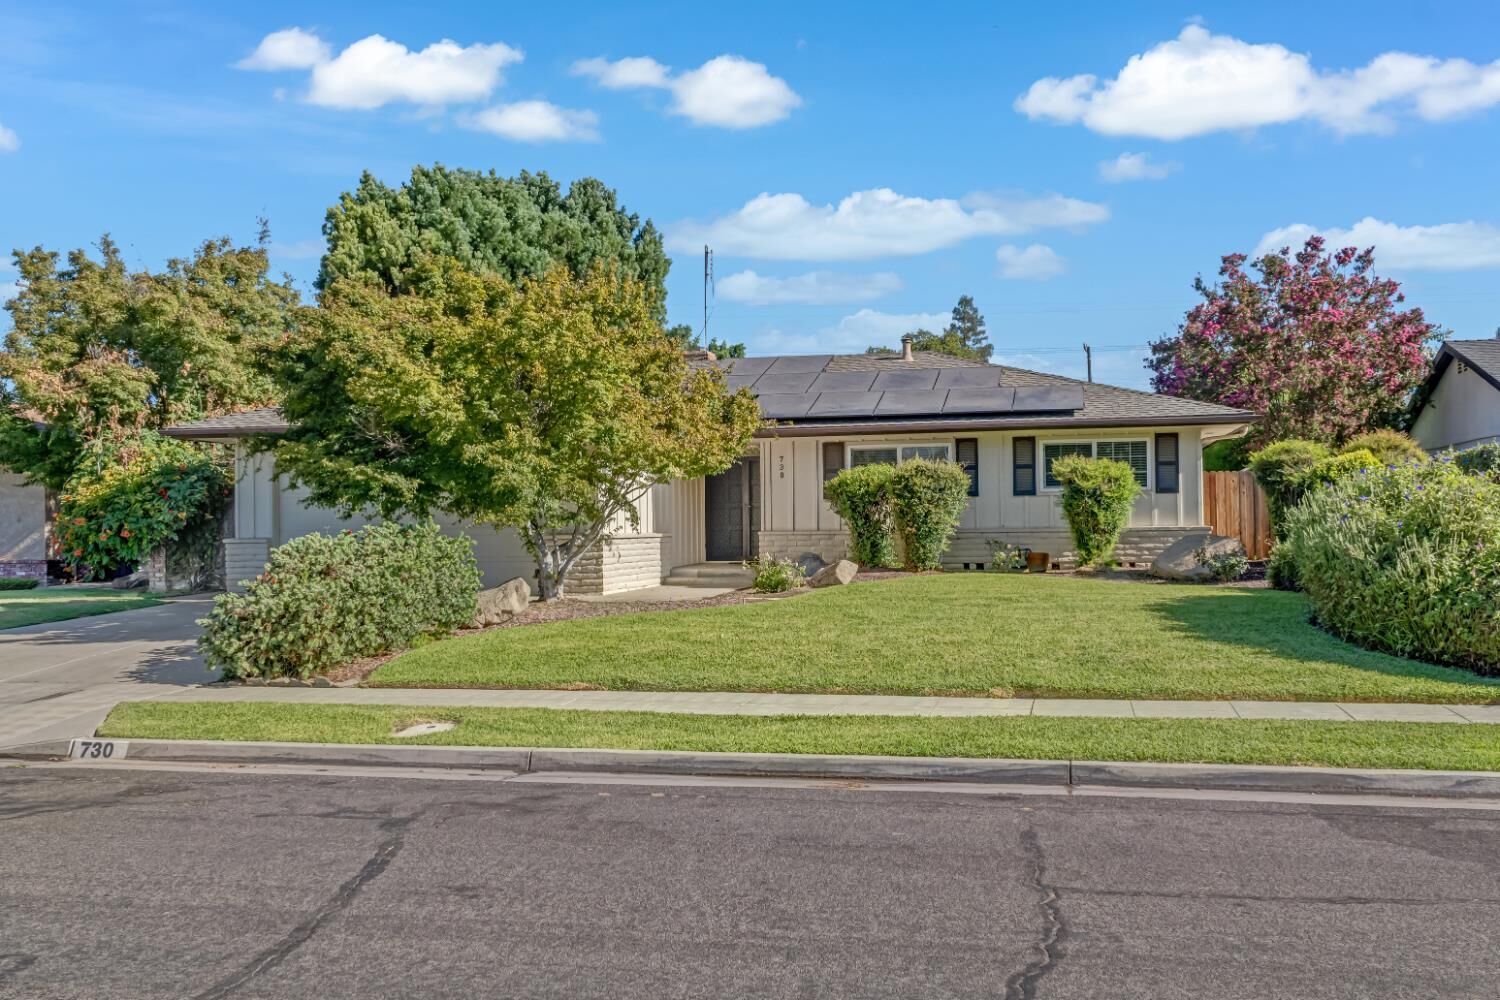
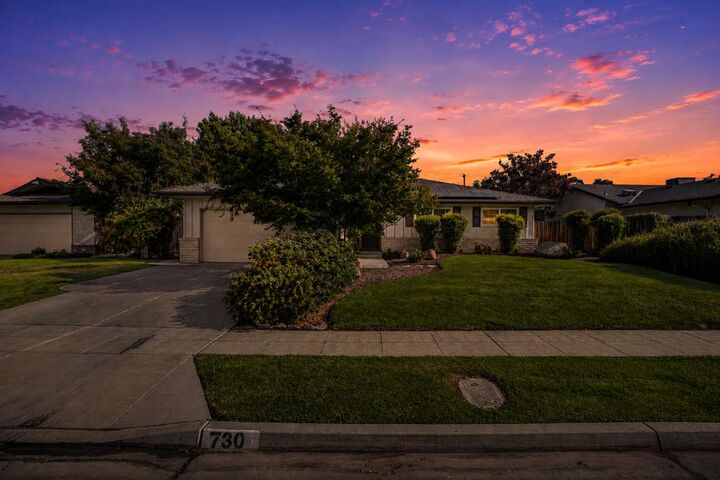
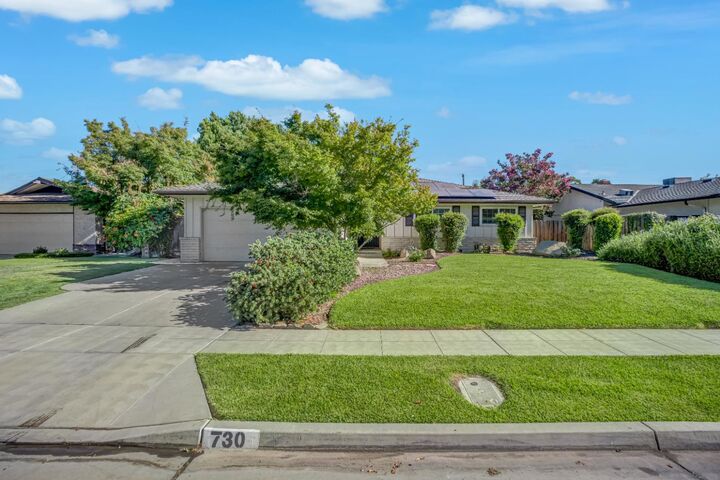
730 W Escalon Avenue Fresno, CA 93704
Active (11 Days)
$450,000 (USD)
OPEN HOUSE TIMES
-
OPENSat, Aug 1510:00 am - 12 noon
-
OPENSun, Aug 1610:00 am - 12 noon
Description
Welcome to this charming and eclectic 3-bedroom, 2-bath home, ideally situated on a quiet cul-de-sac in one of Fresno's most desirable established neighborhoods near Palm and Bullard. Offering comfortable living space on a generously sized lot, this home blends timeless character with thoughtful modern updates.Step inside to discover a classic sunken living room that adds architectural charm and creates a warm, inviting gathering space. A stunning double-sided fireplace connects the living room and formal dining area, providing the perfect backdrop for entertaining or cozy evenings at home. Updated flooring and a refreshed primary bathroom complement the home's vintage appeal while preserving its unique mid-century character.Energy efficiency is a standout feature with a 7.5 kW solar system, two Tesla Power-wall batteries for energy storage, and a professionally installed upgraded electrical panel. Outside, the private backyard is a peaceful retreat featuring mature trees, lush landscaping, a spacious wood deck, an outdoor fire pit for cool evenings, and a charming children's play set that adds to the welcoming atmosphere. Whether you're hosting family and friends or simply relaxing outdoors, this backyard is designed to be enjoyed year-round.
MLS #:
652862
652862
Lot Size
9,309 SQFT
9,309 SQFT
Type
Single-Family Home
Single-Family Home
Year Built
1964
1964
Style
Ranch, Mid-Century Modern
Ranch, Mid-Century Modern
School District
Fresno Unified
Fresno Unified
County
Fresno County
Fresno County
Listed By
Antonio Arguelles, Century 21 Select Real Estate, Inc.
Source
Fresno Association of Realtors
Last checked Aug 15 2026 at 8:12 AM GMT+0000
Fresno Association of Realtors
Last checked Aug 15 2026 at 8:12 AM GMT+0000
Bathroom Details
Interior Features
- Window Features: Double Pane Windows
Property Features
- Fireplace: 1
Heating and Cooling
- Floor or Wall Unit
- Central Heat & Cool
- 13+ Seer A/C
Exterior Features
- Roof: Composition
Utility Information
- Utilities: Public Utilities
- Sewer: Public Sewer
Stories
- One
- Multi/Split
Living Area
- 1,682 sqft
Location
Estimated Monthly Mortgage Payment
*Based on Fixed Interest Rate withe a 30 year term, principal and interest only
Listing price
Down payment
%
Interest rate
%Mortgage calculator estimates are provided by C21 Select Real Estate, Inc. and are intended for information use only. Your payments may be higher or lower and all loans are subject to credit approval.
Disclaimer: Based on information from the Fresno Association of Realtors, as of 8/15/26. All data, including all measurements and calculations of area, is obtained from various sources and has not been, and will not be, verified by broker or MLS. All information should be independently reviewed and verified for accuracy. Properties may or may not be listed by the office/agent presenting the information.