

Listing Courtesy of:  Metrolist / Listed By: Sally Long Johns, Century 21 Select Real Estate, Inc.
 Metrolist / Listed By: Sally Long Johns, Century 21 Select Real Estate, Inc.
4612 Ringold Road Diamond Springs, CA 95619
Active (57 Days)
$850,000 (USD)
OPEN HOUSE TIMES
-
OPENSat, Oct 2412 noon - 2:00 pm

Description
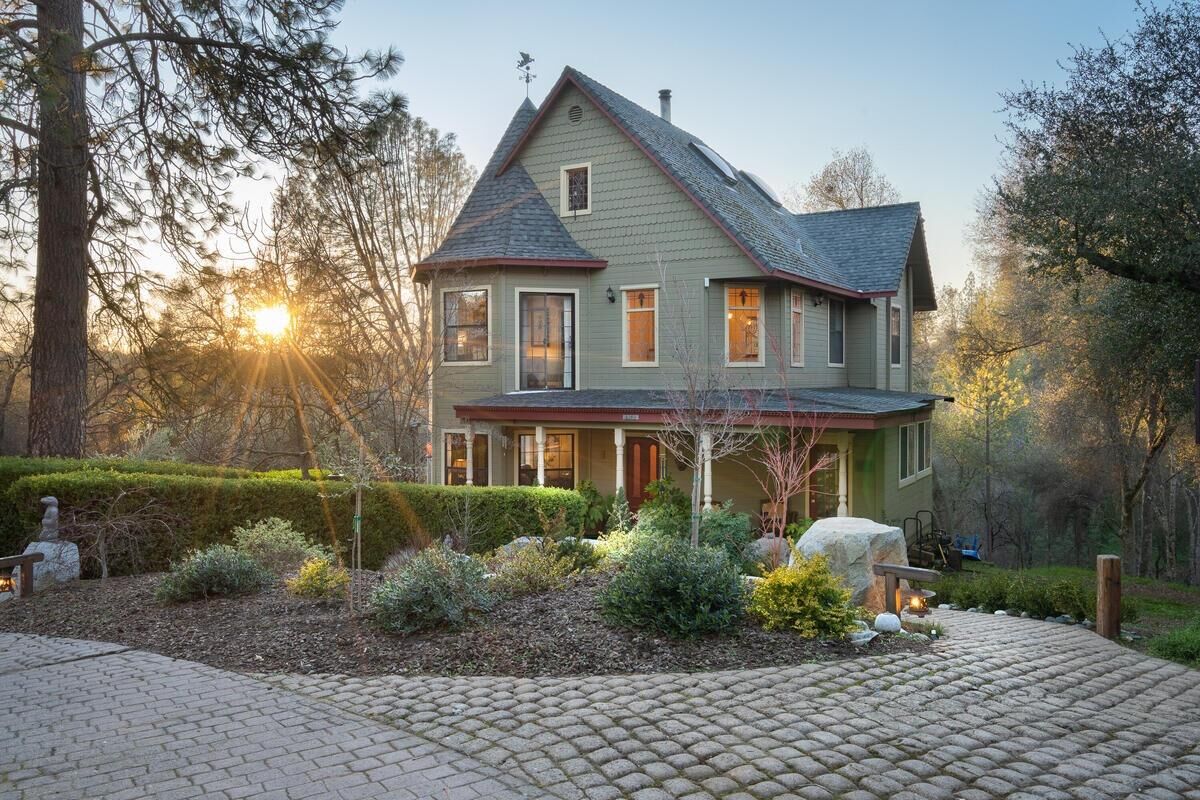
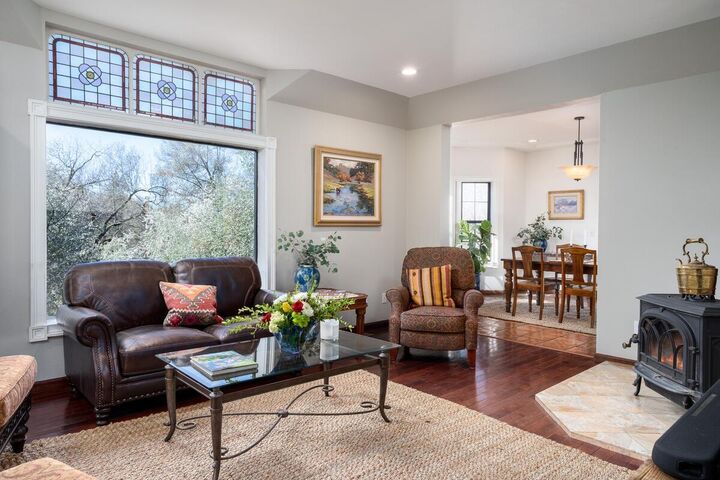
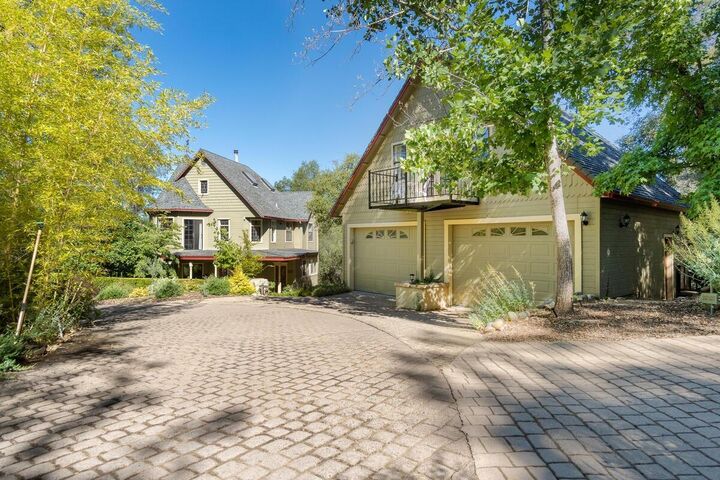
Your happily ever after fairytale begins here! Abundant natural light fills the elegant Victorian inspired styled 1,900+/-sf home featuring a graceful vintage reclaimed curving staircase & stained glass windows, a hidden library, spacious dining area opening to a covered deck, family room & a fabulous chef's kitchen, commercial Montague 6 burner range & double ovens. The carriage house styled 2 car garage boasts a spacious upstairs apartment featuring granite counters, updated appliances, vaulted ceilings with skylights, HVAC mini split for year round comfort, private deck & balcony. Slip away to the wine cave surrounded by an olive grove, create in the separate studio or meditate in the peaceful bamboo garden. An additional adjoining (2 legal parcels) 15+/- acres is available with seller financing for the buyer of this property.
MLS #:
226108641
226108641
Lot Size
2 acres
2 acres
Type
Multifamily
Multifamily
Year Built
1987
1987
Style
Victorian
Victorian
Views
Woods, Forest, Garden/Greenbelt, Varies by Unit
Woods, Forest, Garden/Greenbelt, Varies by Unit
School District
El Dorado Union High,Gold Trail Union
El Dorado Union High,Gold Trail Union
County
El Dorado County
El Dorado County
Listed By
Sally Long Johns, DRE #01308662 CA, Century 21 Select Real Estate, Inc.
Source
Metrolist
Last checked Oct 23 2026 at 3:38 AM GMT+0000
Metrolist
Last checked Oct 23 2026 at 3:38 AM GMT+0000
Bathroom Details
Interior Features
- Formal Entry
- Vaulted Ceiling(s)
Lot Information
- Secluded
- Landscape Back
- Landscape Front
- Private
Property Features
- Snow Line Below
- Rolling
- Hillside
- Forest
- Foundation: Combination
Heating and Cooling
- Central
- Propane
- Varies by Unit
- Wall Furnace
- Wood Stove
- Fireplace(s)
- Individual
- Multiunits
- Ceiling Fan(s)
Flooring
- Carpet
- Laminate
- Tile
- Varies by Unit
- Wood
Exterior Features
- Wood
- Frame
- Roof: Composition
Utility Information
- Utilities: Propane, Internet Available, Electric
- Sewer: Septic Connected
Garage
- Garage Door Opener
- Guest Parking Available
- Garage
Parking
- Guest Parking Available
Stories
- 2
Listing Price History
Date
Event
Price
% Change
$ (+/-)
Oct 15, 2026
Price Changed
$850,000
-23%
-$250,000
Aug 27, 2026
Listed
$1,100,000
-
-
Location
Estimated Monthly Mortgage Payment
*Based on Fixed Interest Rate withe a 30 year term, principal and interest only
Listing price
Down payment
%
Interest rate
%Mortgage calculator estimates are provided by C21 Select Real Estate, Inc. and are intended for information use only. Your payments may be higher or lower and all loans are subject to credit approval.
Disclaimer: All measurements and all calculations of area are approximate. Information provided by Seller/Other sources, not verified by Broker. All interested persons should independently verify accuracy of information. Provided properties may or may not be listed by the office/agent presenting the information. Data maintained by MetroList® may not reflect all real estate activity in the market. All real estate content on this site is subject to the Federal Fair Housing Act of 1968, as amended, which makes it illegal to advertise any preference, limitation or discrimination because of race, color, religion, sex, handicap, family status or national origin or an intention to make any such preference, limitation or discrimination. MetroList CA data last updated 10/22/26 20:38 Powered by MoxiWorks®